
Primary on Main

Address
310 Sweetgrass Lane, Jonesborough, TN
Price
$ 565,000
Property Attributes
- ID#10001001
- TypeSingle Family
- Listing Status Active
- CountyWashington
- CityJonesborough
- AreaJonesborough-The Ridges Subdiv
- NeighborhoodThe Meadows
- Zip37659
- StyleTraditional
- Year Built2009
- Taxes$ 3839
- Price$ 565,000
- Bedrooms4
- Full Bathrooms3
- Half Bathrooms1
- Sqr Footage3075
Data Source:
Tennessee Virginia Regional MLS (NETAR)
Property Description
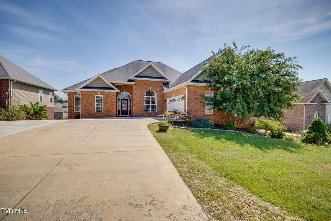
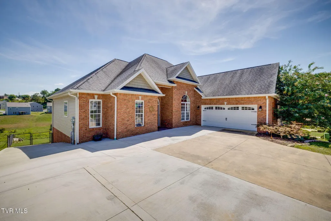
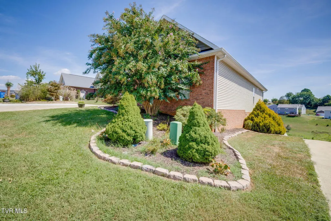
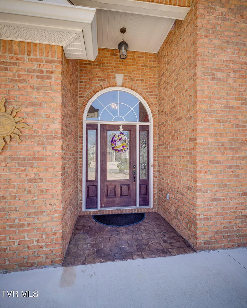
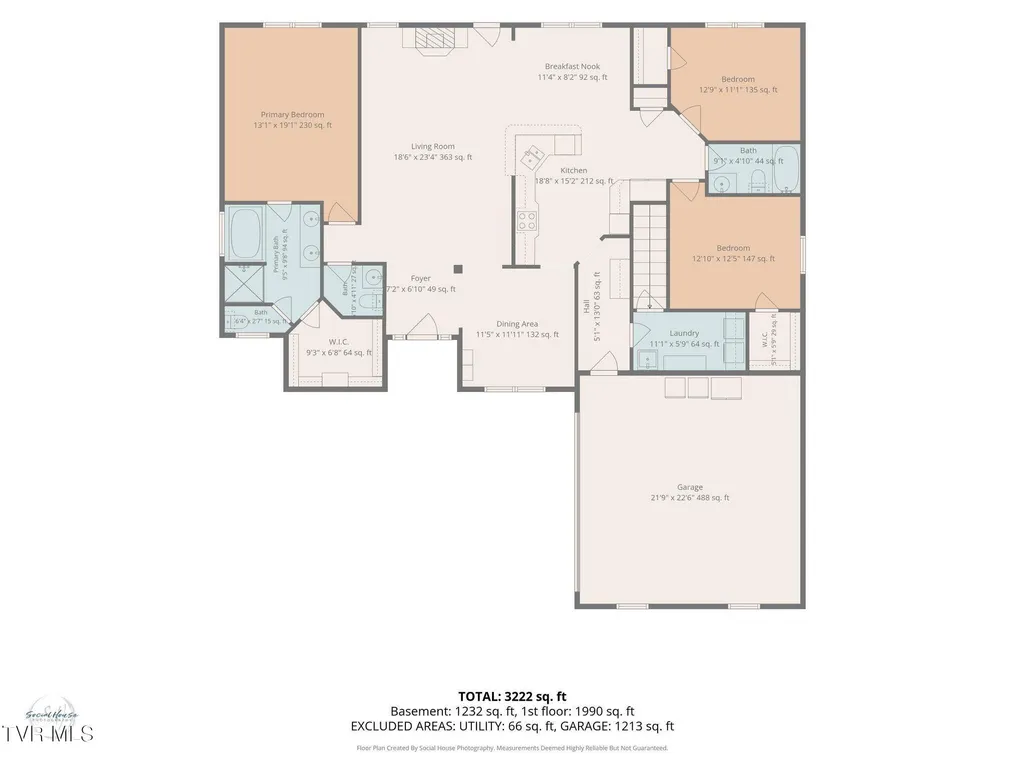
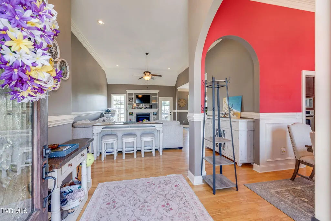
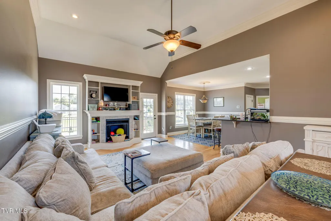
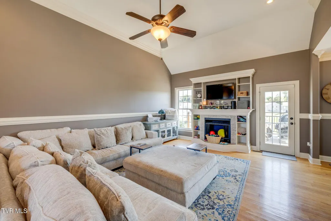
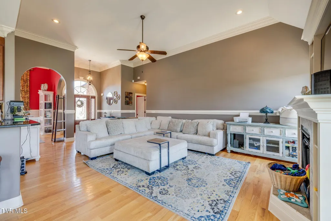
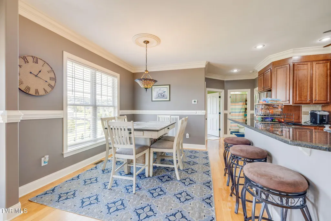
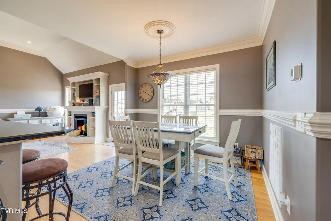
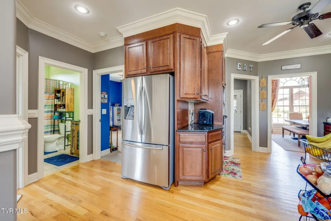
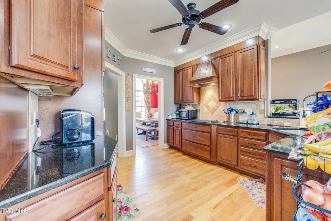
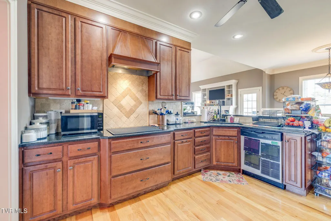
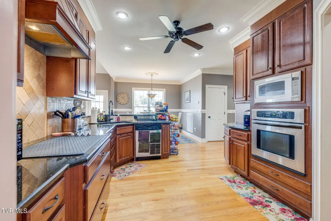
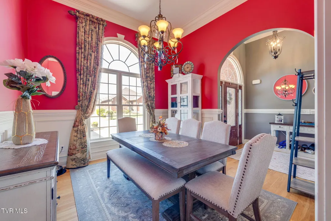
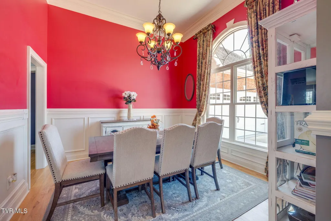
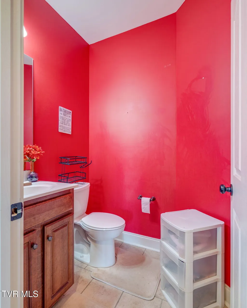
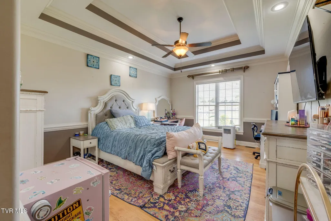
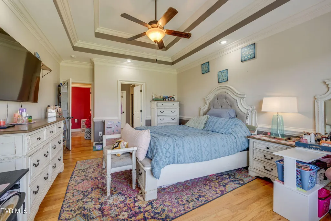
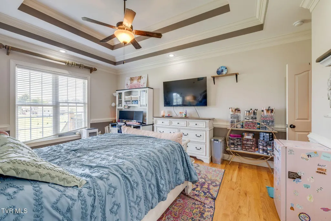
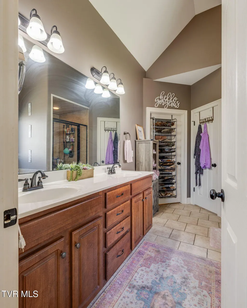
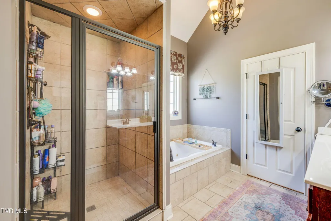
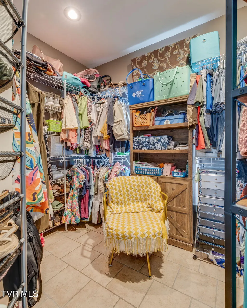
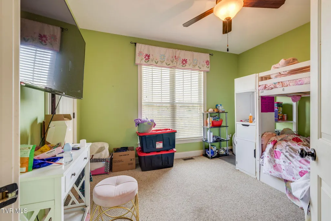
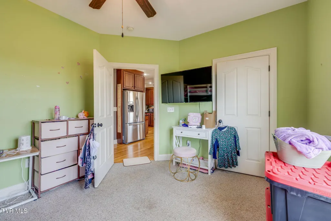
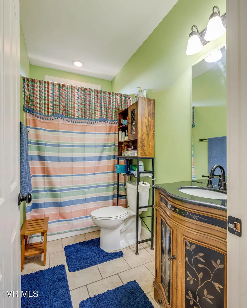
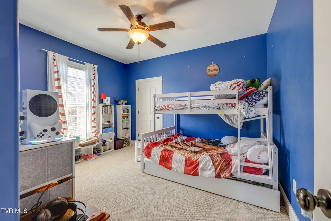
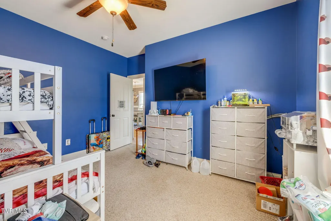
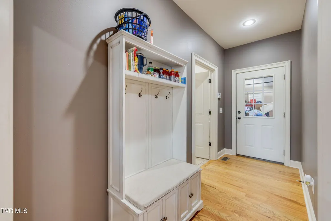
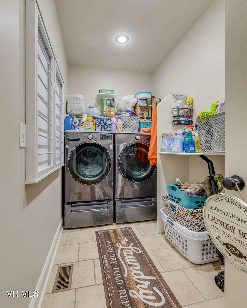
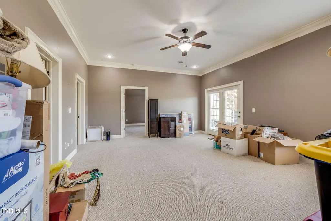
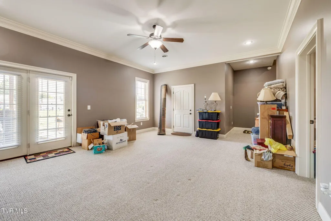
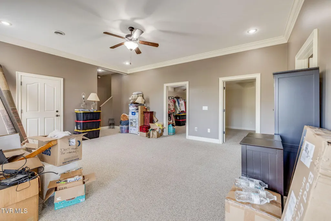
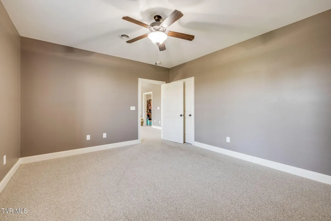
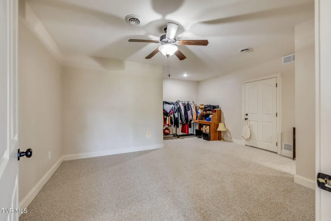
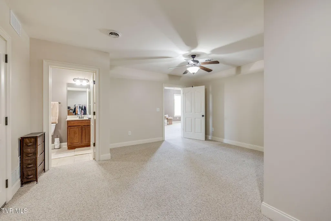
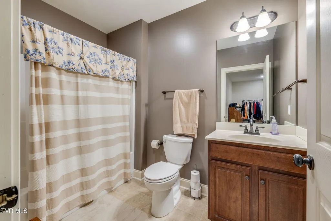
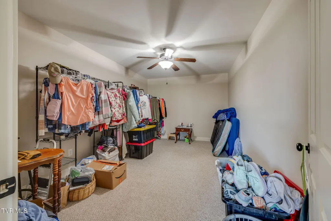
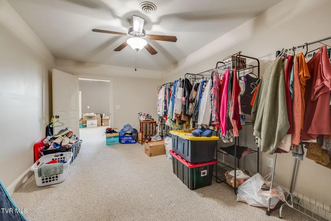
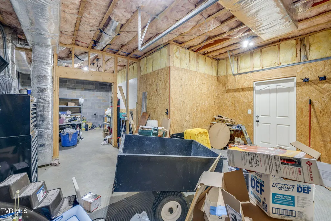
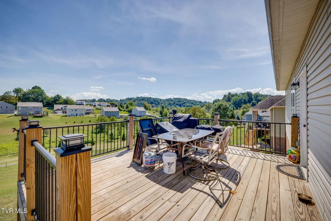
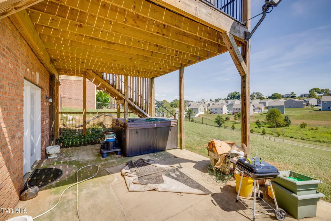
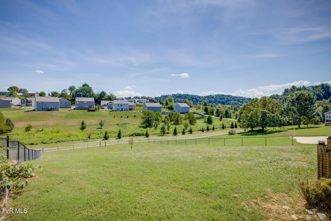
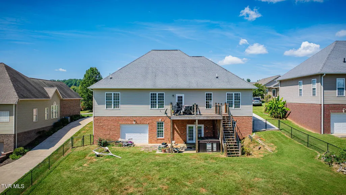
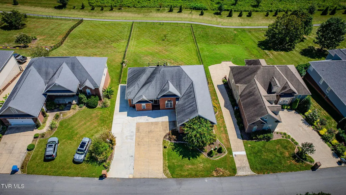
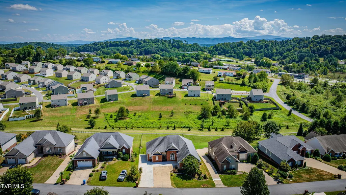
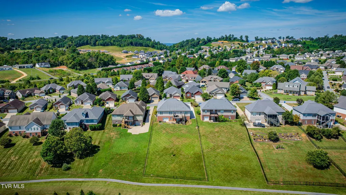
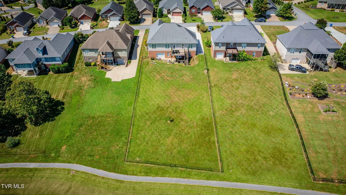
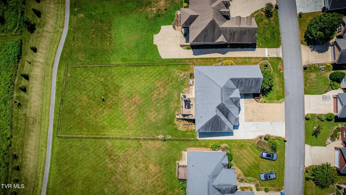
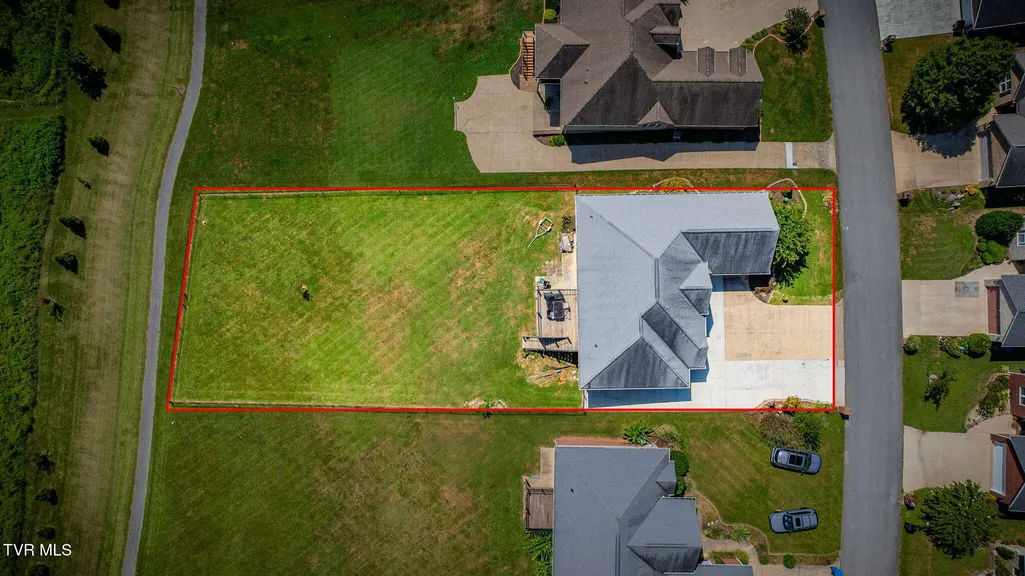
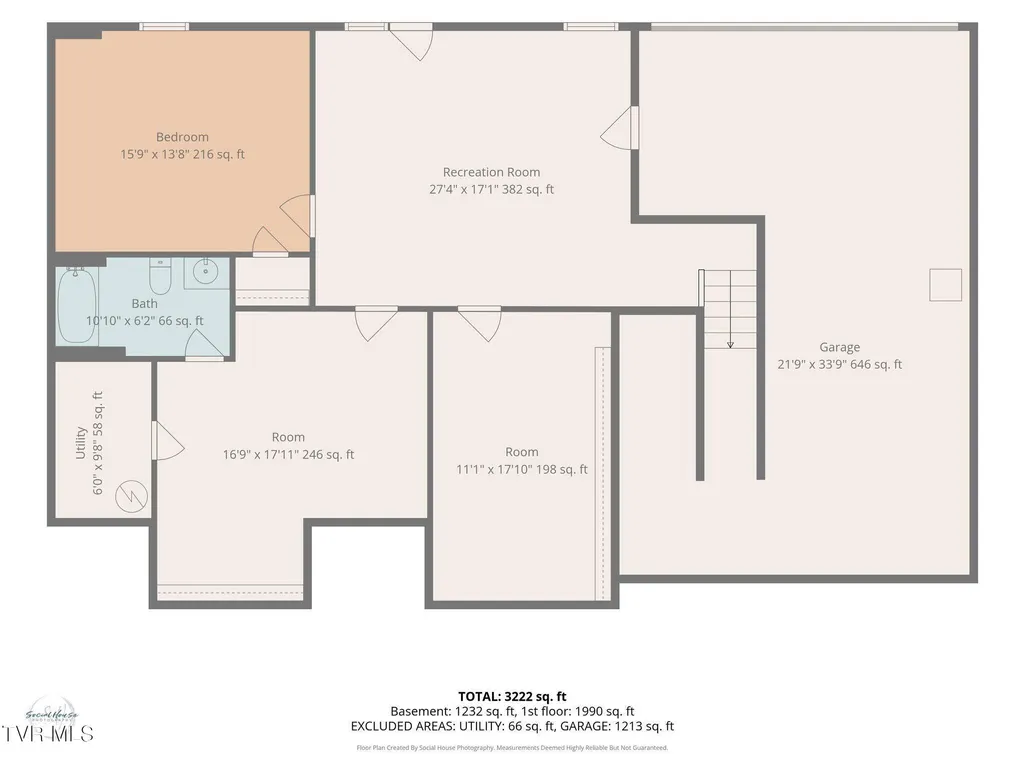
Welcome to this exceptional home in a highly desirable location, conveniently situated near picturesque downtown Jonesborough, walking trails, and everyday amenities. Offering 4 bedrooms, 3 full baths, and 1 half bath, this beautifully designed home combines spacious living, elegant finishes, and a flexible floor plan that offers room for everyone. Step through the magnificent entryway, where archways frame the formal dining room and set the tone for the thoughtful details found throughout the home. Continue into the open-concept main living area, featuring beautiful hardwood floors, crown molding, chair rail detailing, and an oversized living room with vaulted ceilings, abundant natural light, a gas fireplace, and built-in shelving. Just off the living room, the kitchen offers beautiful cabinetry, granite countertops, stainless steel appliances, a wall oven, and a pantry. A breakfast nook and convenient bar provide plenty of options for casual dining. The living space extends outdoors to a spacious back deck, creating the perfect spot for grilling, entertaining, or simply relaxing. The main level also features an oversized primary suite tucked privately on one side of the home. The bedroom showcases a double tray ceiling and flows into a luxurious ensuite with soaring ceilings, a soaking whirlpool tub, double vanities, a tiled walk-in shower, and a large walk-in closet. The split-bedroom floor plan places two additional bedrooms on the opposite side of the home, along with a full hall bathroom. An oversized laundry room provides plenty of space for a folding table, storage, and organization. A conveniently located half bath near the main living area is perfect for guests. The large two-car attached garage offers easy access directly into the main level. Downstairs, the finished lower level provides even more space and versatility. A large second den or recreation area creates another comfortable gathering space, while the adjoining office with a full bathroom and fourth bedroom offers privacy for guests or additional living space. Another flexible room could serve as a bonus room, hobby area, or storage. With its layout and private spaces, the lower level could easily be adapted into a wonderful in-law suite. A large unfinished workshop area provides excellent space for projects, tools, or additional storage and features a garage door for convenient storage of lawn equipment and other outdoor items. Step outside to enjoy the backyard, complete with a new hot tub and fenced-in yard--an ideal space for kids, fur-babies, entertaining, or simply relaxing outdoors. Come see everything this beautiful home has to offer and imagine making it your own! Square footage and dimensions are approximate. All information is deemed reliable but should be verified by buyer and buyer's agent. Refrigerator, hot tub and curtains convey with home.
| Elementary School | Middle School | High School |
|---|---|---|
| Jonesborough Elementary School | Jonesborough Middle School | David Crockett High School |
| Price History | |
|---|---|
| 9/17/2026 | Listed $565,000 |
General Features
| Sewer | Public Sewer |
|---|---|
| Heating | Heat Pump |
| Cooling | Ceiling Fan(s),Heat Pump |
| Roof | Shingle |
| Appliances | Built-In Electric Oven,Cooktop,Microwave,Refrigerator |
| Zoning | Residential |
| Garage Spaces | 2 |
| Patio/Porch Features | Back,Covered,Deck,Front Patio |
| Architectural Style | Traditional |
| Construction Materials | Brick |
| Year Built | 2009 |
| Topography | Cleared, Level, Rolling Slope |
| Property Subtype | Single Family Residence |
| County | Washington |
| New Construction | false |
| Property Type | Residential |
| HOA | false |
| Attached Garage | true |
| Subdivision Name | The Meadows |
| Total Rooms | 15 |
| Full Baths | 3 |
| Status | Active |
| Directions | From I-26, take exit 17-Boones Creek Rd toward Jonesborough. Go 6.2 miles, turn right onto E Jackson Blvd. Go 2 miles. Turn right onto Ben Gamble Rd. Go 400ft, turn left onto Sweetgrass Ln. go 0.1 mile, turn right to stay on Sweetgrass Ln. Home will be on the right. |
| High School | David Crockett |
| City | Jonesborough |
| MLS Area | 309 - Jonesborough/The Ridges Subdiv |
| Elementary School | Jonesborough |
| Home Warranty Y/N | false |
| Middle/Junior High School | Jonesborough |
| Property Condition | Above Average |
| MLS Area Minor | 309 - Jonesborough/The Ridges Subdiv |
| Structure Type | House |
| Standard Status | Active |
| Conventional | true |
| FHA | true |
| Financing_co_VA_sp_Loan | true |
| Cash | true |
Interior Features
| Interior Amenities | Primary Downstairs,Bar,Built-in Features,Eat-in Kitchen,Granite Counters,Open Floorplan,Pantry,Walk-In Closet(s),Whirlpool |
|---|---|
| Basement | Block,Concrete,Exterior Entry,Full,Garage Door,Interior Entry,Partially Finished,Walk-Out Access |
| Flooring | Carpet,Hardwood,Tile |
| Total Fireplaces | 1 |
| Fireplace Features | Gas Log,Living Room |
| Air Conditioning Y/N | true |
| Heating Y/N | true |
| Window Features | Double Pane Windows |
| Fireplace Y/N | true |
| Half Baths | 1 |
| Laundry Features | Electric Dryer Hookup,Washer Hookup |
| Total Bedrooms | 4 |
| Below Grade Finished Area | 1105 |
| Total Baths | 4 |
Exterior Features
| Fencing | Back Yard |
|---|---|
| Parking Features | Attached,Concrete,Garage Door Opener |
| Water Source | Public |
| Foundation Details | Block |
| Building Area Total | 3940 |
| Lot Dimensions | 80.01 x 214.03 IRR |
| Other Equipment | Dehumidifier |
| Exterior_sp_Finish_co_Brick4 | true |
Amenities
- Foreclosure
- Views
- Short Sale
- New Construction
- Adult 55+
- Lease To Own
- No HOA Fees
- Furnished
- Primary On Main
- Air Conditioning
- Seller Finance
- Green
- Fixer Upper
- Horse
- Golf
- Fireplace
- Deck
- Garage
- Basement
- Pool
Property vs Single Family Average in 37659
Price
Taxes
Year Built
In The Neighborhood
Primary On Main
Locust
$ 568,900
323 Wendover Drive
Locust, NC 28097
- Type
- Single Family
- Size
- 2,850 SqFt
- Rooms
- 3 Beds + 3 Baths

Primary On Main
Locust
$ 398,000
423 Ellicott Lane
Locust, NC 28097
- Type
- Single Family
- Size
- 1,637 SqFt
- Rooms
- 3 Beds + 2 Baths
Reduced
Jonesborough
$ 515,000
1350 Lemongrass Drive
Jonesborough, TN 37659
- Type
- Single Family
- Size
- 2,266 SqFt
- Rooms
- 3 Beds + 3 Baths
Reduced
Locust
$ 405,000
258 Lagoda Drive
Locust, NC 28097
- Type
- Single Family
- Size
- 1,626 SqFt
- Rooms
- 3 Beds + 2 Baths
 Tennessee Virginia Regional MLS All information deemed reliable but not guaranteed. All properties are subject to prior sale, change or withdrawal. Neither listing broker(s) or information provider(s) shall be responsible for any typographical errors, misinformation, misprints and shall be held totally harmless. Listing(s) information is provided for consumer's personal, non-commercial use and may not be used for any purpose other than to identify prospective properties consumers may be interested
