
New Construction - Primary on Main

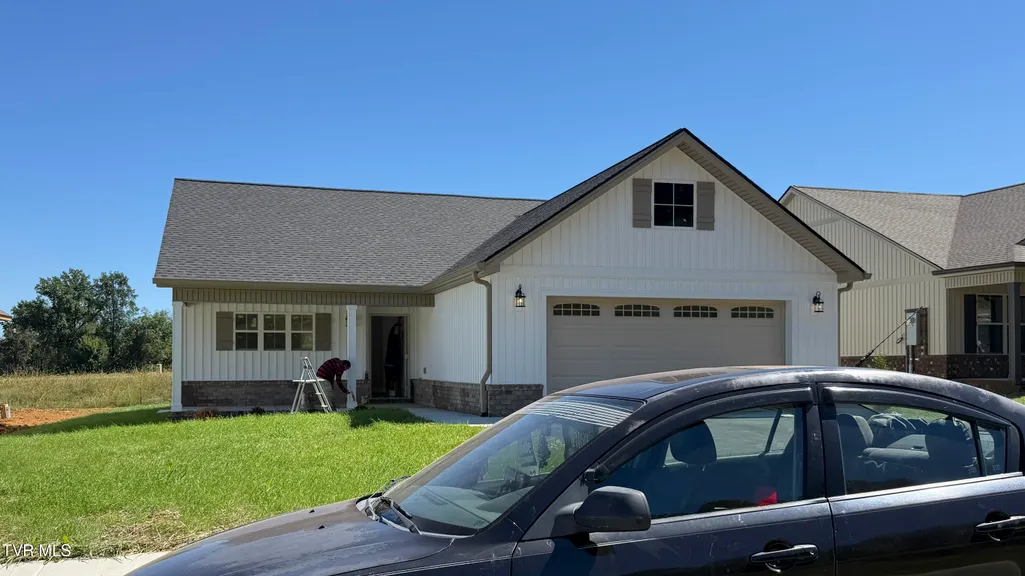
Address
645 Cherry Marie Drive, Jonesborough, TN
Price
$ 369,900
Property Attributes
- ID#10001392
- TypeSingle Family
- Listing Status Active
- CountyWashington
- CityJonesborough
- AreaJonesborough-The Ridges Subdiv
- NeighborhoodMill Creek
- Zip37659
- StyleCottage, Ranch, Traditional
- Year Built2026
- Taxes$ 2727
- Price$ 369,900
- Bedrooms3
- Full Bathrooms2
- Half Bathrooms0
- Sqr Footage1380
- Lot Size0.17 Acres
Data Source:
Tennessee Virginia Regional MLS (NETAR)
Property Description
Thoughtfully designed and easy to live in, this one-level home in Mill Creek offers approximately 1,380 square feet with 3 bedrooms, 2 full baths, and a comfortable open layout that makes excellent use of the space. The main living area brings the kitchen, dining space, and living room together in a bright, welcoming setting. The kitchen includes a center island, generous cabinetry, and plenty of workspace, making it equally suited for everyday meals, entertaining, or a quiet cup of coffee in the morning. The primary bedroom is privately positioned and features a walk-in closet and its own full bath. Two additional bedrooms offer useful flexibility for family, guests, hobbies, or a home office. A covered rear porch extends the living space outdoors and provides a comfortable place to relax and enjoy the peaceful East Tennessee setting. Mill Creek is an established Jonesborough neighborhood with sidewalks, walking trails, and a community park. Historic Downtown Jonesborough is just a short walk or golf cart ride away, putting local restaurants, shops, festivals, live entertainment, and community events within easy reach. Built by an experienced local builder with decades of history in Northeast Tennessee, this home offers the craftsmanship, practical design, and personal service that come with buying from a builder who lives and works in the community. Whether you are buying your first home, downsizing, or simply looking for the ease of one-level living, 645 Cherry Marie Drive offers a comfortable floor plan, quality construction, and a location that is easy to enjoy.
| Elementary School | Middle School | High School |
|---|---|---|
| Jonesborough Elementary School | Jonesborough Middle School | David Crockett High School |
| Price History | |
|---|---|
| 9/25/2026 | Listed $369,900 |
General Features
| Sewer | Public Sewer |
|---|---|
| Heating | Electric,Heat Pump |
| Cooling | Heat Pump |
| Utilities | Electricity Connected,Sewer Connected,Water Connected |
| Roof | Asphalt,Shingle |
| Appliances | Dishwasher,Disposal,Electric Range,Microwave |
| Zoning | PRD |
| Garage Spaces | 2 |
| Patio/Porch Features | Front Porch,Rear Patio |
| Architectural Style | Cottage,Ranch,Traditional |
| Security Features | Smoke Detector(s) |
| Construction Materials | Brick,Vinyl Siding |
| Year Built | 2026 |
| Topography | Level |
| Property Subtype | Single Family Residence |
| County | Washington |
| New Construction | true |
| Property Type | Residential |
| Association Amenities | Landscaping |
| HOA | false |
| Attached Garage | true |
| Subdivision Name | Mill Creek |
| Total Rooms | 6 |
| Full Baths | 2 |
| Status | Active |
| Directions | From the intersection of W. Market Street and State of Franklin Road in Johnson City, take US-11E S/US-321 S toward Jonesborough for approximately 7 miles. Turn right onto New Hope Road. Turn left onto Catalina Court, continue approximately 0.3 mile, then turn left on Cherry Marie. Home on left. |
| High School | David Crockett |
| City | Jonesborough |
| MLS Area | 309 - Jonesborough/The Ridges Subdiv |
| Lot Size Units | Acres |
| Lot Size Square Feet | 7405.2 |
| Elementary School | Jonesborough |
| Home Warranty Y/N | true |
| Current Financing | Conventional |
| Middle/Junior High School | Jonesborough |
| Property Condition | New Construction |
| MLS Area Minor | 309 - Jonesborough/The Ridges Subdiv |
| Structure Type | House |
| Standard Status | Active |
| Conventional | true |
| Financing_co_VA_sp_Loan | true |
| Vinyl Siding | true |
| Cash | true |
| Existing_sp_Finance_co_Conventional2 | true |
Interior Features
| Interior Amenities | Primary Downstairs,Granite Counters,Kitchen Island,Open Floorplan,Pantry |
|---|---|
| Flooring | Luxury Vinyl,Plank |
| Air Conditioning Y/N | true |
| Heating Y/N | true |
| Window Features | Double Pane Windows,Insulated Windows |
| Laundry Features | Electric Dryer Hookup,Washer Hookup |
| Total Bedrooms | 3 |
| Total Baths | 2 |
| Attic Crawl Opening | true |
Exterior Features
| Parking Features | Driveway,Asphalt,Attached,Garage Door Opener |
|---|---|
| Water Source | Public |
| Lot Size Area | 0.17 |
| Foundation Details | Slab |
| Building Area Total | 1380 |
| Lot Dimensions | 60 x 125 |
| Lot Size Acres | 0.17 |
| Exterior_sp_Finish_co_Brick4 | true |
Amenities
- Foreclosure
- Views
- Short Sale
- New Construction
- Adult 55+
- Lease To Own
- No HOA Fees
- Furnished
- Primary On Main
- Air Conditioning
- Seller Finance
- Green
- Fixer Upper
- Horse
- Golf
- Fireplace
- Deck
- Garage
- Basement
- Pool
Property vs Single Family Average in 37659
Price
Taxes
Year Built
In The Neighborhood
Just Listed
Jonesborough
$ 394,900
167 New Hope Road
Jonesborough, TN 37659
- Type
- Single Family
- Size
- 1,625 SqFt
- Rooms
- 3 Beds + 2 Baths
Just Listed
Jonesborough
$ 359,900
163 New Hope Road
Jonesborough, TN 37659
- Type
- Single Family
- Size
- 1,380 SqFt
- Rooms
- 3 Beds + 2 Baths
Just Listed
Jonesborough
$ 399,900
676 Cherry Marie Drive
Jonesborough, TN 37659
- Type
- Single Family
- Size
- 1,800 SqFt
- Rooms
- 3 Beds + 2.5 Baths
Jonesborough
$ 259,900
1851 Ida Sue Drive
Jonesborough, TN 37659
- Type
- Single Family
- Size
- 1,766 SqFt
- Rooms
- 4 Beds + 2.5 Baths
Jonesborough
$ 309,900
245 New Hope Road
Jonesborough, TN 37659
- Type
- Single Family
- Size
- 1,350 SqFt
- Rooms
- 3 Beds + 3 Baths
New Construction
Jonesborough
$ 369,900
653 Cherry Marie Drive
Jonesborough, TN 37659
- Type
- Single Family
- Size
- 1,380 SqFt
- Rooms
- 3 Beds + 2 Baths
New Construction
Jonesborough
$ 399,900
661 Cherry Marie Drive
Jonesborough, TN 37659
- Type
- Single Family
- Size
- 1,644 SqFt
- Rooms
- 3 Beds + 2 Baths
New Construction
Jonesborough
$ 399,900
657 Cherry Marie Drive
Jonesborough, TN 37659
- Type
- Single Family
- Size
- 1,625 SqFt
- Rooms
- 3 Beds + 2 Baths
Reduced
Jonesborough
$ 574,000
176 & 178 Miss Maude Patton Lane
Jonesborough, TN 37659
- Type
- Single Family
- Size
- 3,352 SqFt
- Rooms
- 6 Beds + 6 Baths
Reduced
Jonesborough
$ 329,000
232 New Hope Road
Jonesborough, TN 37659
- Type
- Single Family
- Size
- 1,987 SqFt
- Rooms
- 3 Beds + 2.5 Baths
Reduced
Jonesborough
$ 509,900
626 Cherry Marie Drive
Jonesborough, TN 37659
- Type
- Single Family
- Size
- 1,863 SqFt
- Rooms
- 3 Beds + 2 Baths
Reduced
Jonesborough
$ 299,000
87 Lorena Lane
Jonesborough, TN 37659
- Type
- Single Family
- Size
- 1,550 SqFt
- Rooms
- 3 Beds + 3 Baths
 Canopy MLS® Copyright ©2026 All rights reserved.
 Tennessee Virginia Regional MLS All information deemed reliable but not guaranteed. All properties are subject to prior sale, change or withdrawal. Neither listing broker(s) or information provider(s) shall be responsible for any typographical errors, misinformation, misprints and shall be held totally harmless. Listing(s) information is provided for consumer's personal, non-commercial use and may not be used for any purpose other than to identify prospective properties consumers may be interested
